
Deck Construction
Elevated Outdoor Areas That Handle Constant Traffic
Deck Construction in San Diego for homes requiring durable outdoor platforms that withstand daily use and coastal conditions
Decks in San Diego face specific challenges from UV degradation that breaks down wood fibers and fasteners, coastal moisture that accelerates rot in lumber not properly rated for exterior exposure, and temperature fluctuations that cause dimensional changes in decking materials. All Purpose Home Repair evaluates your property's elevation changes, how the deck will connect to existing structures, and what foundation type your soil conditions require before designing the frame layout. You need construction that accounts for how Southern California's minimal freeze-thaw cycle but intense sun exposure affects material performance differently than other climates.
The construction process involves installing footings that reach stable soil below grade, building a frame system that distributes load properly across support points, and selecting decking material based on maintenance willingness and exposure to direct sun versus partial shade. Proper joist spacing prevents the bounce and flex that indicates undersized framing, while flashing details where the deck attaches to your home prevent water intrusion that leads to interior damage most homeowners don't notice until rot has spread.
Arrange an on-site consultation to assess your yard's elevation and discuss how deck height affects stair requirements and railing codes.
How Deck Construction Addresses Outdoor Access Challenges
Your deck's structural integrity starts with concrete footings placed below the frost line—less critical in San Diego than northern climates, but still necessary to reach undisturbed soil that won't settle under load. The framing system uses lumber rated for ground contact where posts meet footings and incorporates blocking between joists to prevent twisting that creates uneven decking surfaces over time, a common failure point when builders skip lateral bracing to save installation time.
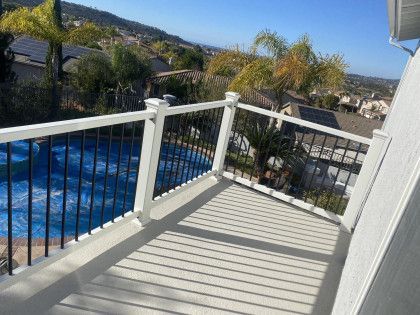
After construction completes, you'll notice the deck surface remains level without developing the sag or springiness that indicates inadequate support, railings feel solid rather than flexing when leaned against, and the ledger board attachment to your home shows proper flashing that directs water away from the connection point. The finished platform provides stable access to your outdoor space regardless of yard slope or grade differences between your home's door height and ground level.
The work includes fascia boards that conceal framing while protecting end grain from weather exposure, proper spacing between decking boards for drainage and expansion, and stairs built to code with consistent riser heights that prevent tripping. Factors affecting the approach include whether your home's exterior siding requires special attachment methods, how existing landscaping affects footing placement, and whether views or sun angles influence railing style selection.
Answers to Frequent Service Questions
Deck projects raise questions about structural requirements and how the finished platform performs in San Diego's specific conditions.
What foundation work does deck construction require?
Footings get installed at depths and diameters determined by your soil's bearing capacity and the deck's size, with post bases that elevate wood above grade to prevent moisture wicking that causes rot where preservative treatment is least effective.
How do material choices affect deck longevity in coastal areas?
Pressure-treated lumber requires specific retention levels for ground contact versus above-grade use, while composite materials resist moisture and UV damage better but expand and contract differently than wood, affecting fastener selection and gap spacing.
What makes a deck feel solid rather than bouncy?
Joist spacing, joist depth relative to span distance, and proper blocking installation all determine whether the deck flexes noticeably under foot traffic—building codes set minimums, but comfortable deck framing often exceeds those standards.
When does deck construction require permits in San Diego?
Projects typically need permits when the deck exceeds specific height thresholds, attaches to your home's structure, or covers area beyond minimum square footage limits, with inspections verifying footing depth, ledger attachment, and railing strength.
What should I notice about deck-to-house connections?
Properly installed ledger boards include flashing that tucks behind siding to direct water outward, through-bolts rather than nails for structural attachment, and spacing that allows airflow to prevent trapped moisture against your home's exterior sheathing.
All Purpose Home Repair handles the engineering and weatherproofing details that determine whether your deck remains structurally sound through years of use. Contact us to review your property's specific requirements and discuss design options that match your outdoor living plans.