

Kitchen Remodel
Functional Layouts for How You Cook
Kitchen Remodel in San Diego for homes needing updated cabinets, countertops, and layouts that improve daily workflow
Kitchens require remodeling when cabinet boxes delaminate from moisture exposure around sinks and dishwashers, countertops show cracks or staining that harbor bacteria, or the existing layout creates bottlenecks between cooking zones that frustrate multiple users. The remodel process begins with evaluating whether your current floor plan allows better workflow without moving plumbing and electrical rough-ins, which significantly affects project cost and complexity. All Purpose Home Repair handles cabinet replacement, countertop fabrication and installation, flooring updates, and layout modifications in San Diego homes where older construction often means limited electrical capacity for modern appliances or plumbing configurations that restrict island placement.
This work involves removing existing finishes down to wall studs and subfloor where water damage or outdated materials require full replacement, installing cabinets leveled precisely so doors align and drawers operate smoothly, and coordinating countertop templating after cabinet installation to verify exact dimensions. The renovation timeline depends on whether you're maintaining the existing footprint or relocating sinks and ranges, with each moved appliance requiring permit inspections for plumbing and electrical work.
Arrange an on-site consultation to review your current kitchen's limitations and discuss layout options within your budget parameters.
What Kitchen Remodeling Actually Accomplishes
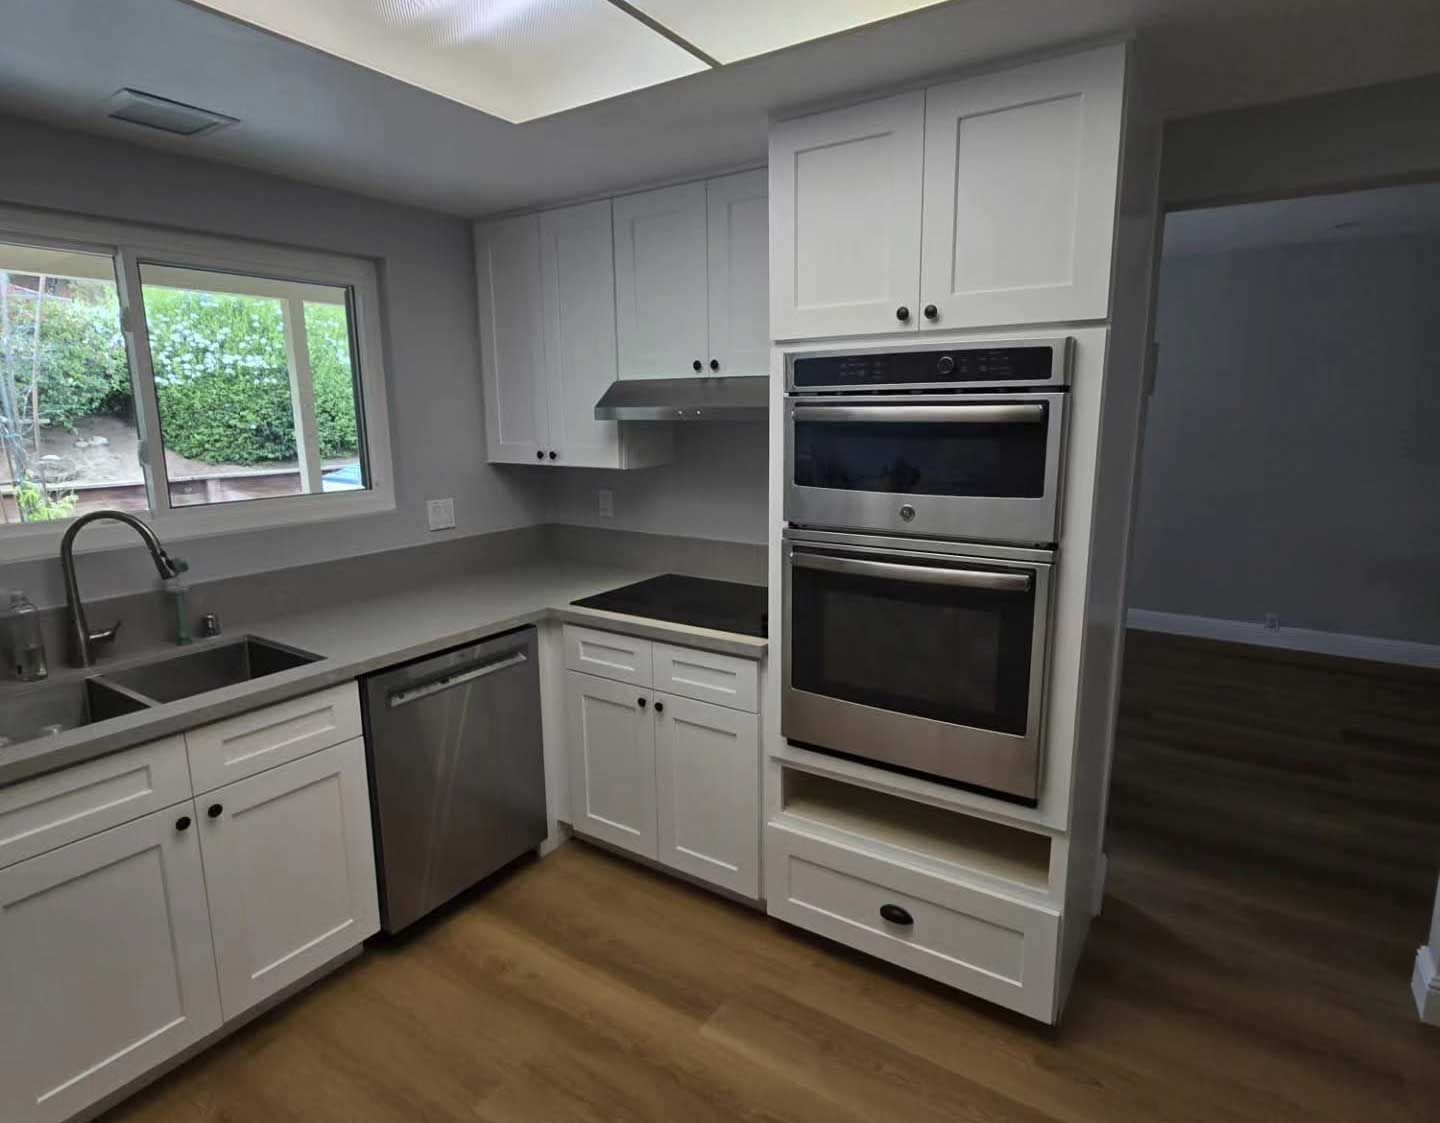
Your kitchen transformation starts with demolition that reveals hidden conditions like water damage behind old backsplashes or outdated wiring that doesn't meet current code for circuit capacity, issues that get addressed during the rough-in phase before new finishes get installed. Cabinet installation requires precise leveling across floors that aren't perfectly flat, with shims and adjustments that ensure door gaps remain consistent and drawers don't bind as the structure settles. Countertop materials get selected based on your willingness to maintain surfaces—natural stone requires periodic sealing, while engineered options resist staining but can be damaged by excessive heat from pots placed directly on the surface.
After the remodel completes, you'll notice cabinet doors close evenly without gaps, countertops sit flush against walls without voids where water can seep behind, and the work triangle between sink, range, and refrigerator allows efficient movement during meal preparation. Drawers fully extend for access to contents rather than stopping halfway, and corner cabinets include hardware solutions that make stored items reachable instead of disappearing into inaccessible dead space.
The renovation includes backsplash installation that protects walls from cooking splatter and moisture, under-cabinet lighting positioned to illuminate work surfaces, and flooring that extends beneath appliances for easy future replacement. Decisions about whether to move the sink location, add an island if space permits, or reconfigure upper cabinets for better storage all depend on your existing plumbing and electrical infrastructure and whether structural modifications fit your budget.
Questions Before Starting Your Project
Kitchen remodeling raises practical concerns about how the work progresses and what changes you'll actually experience.
What happens during the demolition phase?
Old cabinets, countertops, and flooring get removed carefully to avoid damaging plumbing and electrical connections that will be reused, with the exposed space revealing whether wall or floor repairs are needed before new installations begin.
How do cabinet quality differences affect long-term performance?
Box construction methods, drawer slide ratings, hinge types, and finish durability all vary between cabinet lines, with higher-quality options using plywood boxes that resist moisture damage better than particleboard and soft-close hardware that lasts through repeated daily use.
What countertop templating involves?
Fabricators measure your installed cabinets to create exact templates accounting for out-of-square walls and specific sink models, then cut the material and return for installation once edges are polished and cutouts are verified.
When does a kitchen remodel require permits in San Diego?
Moving plumbing fixtures, adding or modifying electrical circuits, removing walls, or changing window sizes all trigger permit requirements, with inspections at rough-in and final stages to verify code compliance.
What should I expect about kitchen access during construction?
You'll lose use of the space for the duration of the project, typically requiring temporary cooking arrangements, with the timeline extending if hidden conditions like water damage or outdated wiring require additional work discovered during demolition.
All Purpose Home Repair manages the sequential coordination of demolition, rough-in work, cabinet installation, countertop templating and installation, and finish details that transform your kitchen into a functional workspace. Schedule a planning session to discuss your remodeling priorities and establish a realistic budget based on the scope of changes you want to implement.